Type
All Types Chalets & Houses Apartments Land Commercial
All Types
Chalets & Houses
Apartments
Land
Commercial
Bedrooms
Any 1+ 2+ 3+ 4+ 5+
Any
1+
2+
3+
4+
5+
Sort by
Our selection Newest Price: Low to High Price: High to Low
Our selection
Newest
Price: Low to High
Price: High to Low

Properties for sale in Portes du Soleil

For Sale

Domaine de l'Ardoise, Chalet H1

For Sale €690,000
3 Morzine 89 m²

La Domaine de l’Ardoise is a super new-build programme of mixed residences set in a delightfully sunny spot not far from Morzine and all that the village has to offer. The first phase of the programme will see the creation of seven gorgeous chalets, each with its own private terrace and garden in landscaped surroundings. More specifically, three 5-bedroom detached properties are available, each with a private garage, and there are also four semi-detached properties of either three or four bedrooms. The chalets range in price from €700 000 for a three-bedroom, two bathroom semi-detached chalet with a surface area of 88m2, up to €1 330 000 for a detached five bedroom, 4 bathroom property with a surface area of 150m2. The price of each chalet is “key-in-hand”, and includes all flooring, wall finishes, and fully fitted kitchens and bathrooms. Within the purchase, price, the developer offers a wide choice of tiles, flooring, and kitchen styles, so you have the chance to personalise your chalet according to your own tastes. In addition to base and wall units, each kitchen is equipped with a dishwasher, oven, induction hob, extractor hood, and combined fridge-freezer. You can also choose from a wide range of kitchen worktops and splashbacks. Each chalet has a private terrace and one or more balconies with views across the valley - perfect for enjoying the tranquillity of the mountains over an evening aperitif or family meal. The interiors are well-designed with large windows to let in maximum light and make the most of the amazing views. The exterior of the chalets is an extremely attractive wood and traditional plaster finish, and the surrounding land will be landscaped to provide walkways and footpaths between the properties and down to the main road. Built to an elegant design with high quality, low-maintenance materials, Domaine de l’Ardoise, in its quiet and sunny setting, will be the ideal combination of traditional style and modern mountain living! On a practical note, four of the chalets have a private garage, and buyers of those without may choose to purchase a separate garage in the basement of the neighbouring apartment block for an additional €30,000. Outside on-street parking is also provided, as well as parking between the individual chalets. Chalet H1 is a delightful semi-detached three-bedroom chalet with a small garden. On the ground floor, the entranceway is home to a guest WC and laundry room, and leads through into a spacious open-plan living area of 33m2, with fully equipped kitchen. Patio doors lead from the living room onto a patio and small garden area. Upstairs, there are three bedrooms, one with an en suite shower room and two that share a family bathroom with bathtub, and a separate WC. Two of the bedrooms have direct access onto the balcony. Chalet H1 has a total surface area of 88.78m2. The advantages of buying off-plan are numerous: new-build purchases benefit from reduced stamp duty (approx 2.5% of purchase price instead of approx 7.5%), representing a significant saving. Payments are also staged throughout the build as work progresses, so you can spread the cost over a period of time. Finally, new-builds are covered by a number of guarantees, both financial and structural, so you are fully protected from the moment you sign the reservation contract, until 10 years after completion. Naturally, buying new also means that the construction will be up to the latest environmental and insulation norms, ensuring that the property is inexpensive to run and kind to the planet. Construction is underway.

Marie-Anne Denicolo

Marie-Anne Denicolo

For Sale

Domaine de l'Ardoise, Chalet H2

For Sale €870,000
4 Morzine 118 m²

La Domaine de l’Ardoise is a super new-build programme of mixed residences set in a delightfully sunny spot not far from Morzine and all that the village has to offer. The first phase of the programme will see the creation of seven gorgeous chalets, each with its own private terrace and garden in landscaped surroundings. More specifically, three 5-bedroom detached properties are available, each with a private garage, and there are also four semi-detached properties of either three or four bedrooms. The chalets range in price from €700 000 for a three-bedroom, two bathroom semi-detached chalet with a surface area of 88m2, up to €1 330 000 for a detached five bedroom, 4 bathroom property with a surface area of 150m2. The price of each chalet is “key-in-hand”, and includes all flooring, wall finishes, and fully fitted kitchens and bathrooms. Within the purchase, price, the developer offers a wide choice of tiles, flooring, and kitchen styles, so you have the chance to personalise your chalet according to your own tastes. In addition to base and wall units, each kitchen is equipped with a dishwasher, oven, induction hob, extractor hood, and combined fridge-freezer. You can also choose from a wide range of kitchen worktops and splashbacks. Each chalet has a private terrace and one or more balconies with views across the valley - perfect for enjoying the tranquillity of the mountains over an evening aperitif or family meal. The interiors are well-designed with large windows to let in maximum light and make the most of the amazing views. The exterior of the chalets is an extremely attractive wood and traditional plaster finish, and the surrounding land will be landscaped to provide walkways and footpaths between the properties and down to the main road. Built to an elegant design with high quality, low-maintenance materials, Domaine de l’Ardoise, in its quiet and sunny setting, will be the ideal combination of traditional style and modern mountain living! On a practical note, four of the chalets have a private garage, and buyers of those without may choose to purchase a separate garage in the basement of the neighbouring apartment block for an additional €30,000. Outside on-street parking is also provided, as well as parking between the individual chalets. Chalet H2 is a delightful semi-detached four-bedroom chalet. On the ground floor, the entranceway is home to a guest WC, and leads through into a spacious open-plan living area of almost 35m2, with fully equipped kitchen. Patio doors lead from the living room onto the large 11.5m2 balcony. Upstairs on the first floor, there are three bedrooms, one with an en suite shower room and two that share a family bathroom with bathtub and WC. Two of the bedrooms have direct access onto the balcony. On the second floor, there is a further bedroom and a bathroom with bathtub and WC, as well as an attic space. Chalet H2 has a total surface area of 118.16m2. The advantages of buying off-plan are numerous: new-build purchases benefit from reduced stamp duty (approx 2.5% of purchase price instead of approx 7.5%), representing a significant saving. Payments are also staged throughout the build as work progresses, so you can spread the cost over a period of time. Finally, new-builds are covered by a number of guarantees, both financial and structural, so you are fully protected from the moment you sign the reservation contract, until 10 years after completion. Naturally, buying new also means that the construction will be up to the latest environmental and insulation norms, ensuring that the property is inexpensive to run and kind to the planet. Construction is underway.

Marie-Anne Denicolo

Marie-Anne Denicolo

For Sale

Domaine de l'Ardoise, Chalet F

For Sale €1,060,000
5 Morzine 135 m²

La Domaine de l’Ardoise is a super new-build programme of mixed residences set in a delightfully sunny spot not far from Morzine and all that the village has to offer. The first phase of the programme will see the creation of seven gorgeous chalets, each with its own private terrace and garden in landscaped surroundings. More specifically, three 5-bedroom detached properties are available, each with a private garage, and there are also four semi-detached properties of either three or four bedrooms. The chalets range in price from €700 000 for a three-bedroom, two bathroom semi-detached chalet with a surface area of 88m2, up to €1 330 000 for a detached five bedroom, 4 bathroom property with a surface area of 150m2. The price of each chalet is “key-in-hand”, and includes all flooring, wall finishes, and fully fitted kitchens and bathrooms. Within the purchase, price, the developer offers a wide choice of tiles, flooring, and kitchen styles, so you have the chance to personalise your chalet according to your own tastes. In addition to base and wall units, each kitchen is equipped with a dishwasher, oven, induction hob, extractor hood, and combined fridge-freezer. You can also choose from a wide range of kitchen worktops and splashbacks. Each chalet has a private terrace and one or more balconies with views across the valley - perfect for enjoying the tranquillity of the mountains over an evening aperitif or family meal. The interiors are well-designed with large windows to let in maximum light and make the most of the amazing views. The exterior of the chalets is an extremely attractive wood and traditional plaster finish, and the surrounding land will be landscaped to provide walkways and footpaths between the properties and down to the main road. Built to an elegant design with high quality, low-maintenance materials, Domaine de l’Ardoise, in its quiet and sunny setting, will be the ideal combination of traditional style and modern mountain living! On a practical note, four of the chalets have a private garage, and buyers of those without may choose to purchase a separate garage in the basement of the neighbouring apartment block for an additional €30,000. Outside on-street parking is also provided, as well as parking between the individual chalets. Chalet F is a well-designed 5 bedroom/4-bathroom property with a garden. On the ground floor, the entranceway is home to a guest WC and laundry facility and direct access to the garage. The hallway also leads through to the first bedroom with en suite shower room. Moving into the main body of the chalet, the open-plan living area, with fully equipped kitchen, is generous at just short of 40m2, with two sets of sliding patio doors leading onto the terrace of 20m2 and into the small garden. Upstairs, there are four bedrooms, two with en suite shower rooms, and two that share a family bathroom with bathtub, and a separate WC. Chalet F has a total surface area of 135m2 and also comes with a 21m2 garage. The advantages of buying off-plan are numerous: new-build purchases benefit from reduced stamp duty (approx 2.5% of purchase price instead of approx 7.5%), representing a significant saving. Payments are also staged throughout the build as work progresses, so you can spread the cost over a period of time. Finally, new-builds are covered by a number of guarantees, both financial and structural, so you are fully protected from the moment you sign the reservation contract, until 10 years after completion. Naturally, buying new also means that the construction will be up to the latest environmental and insulation norms, ensuring that the property is inexpensive to run and kind to the planet. Construction is underway.

Marie-Anne Denicolo

Marie-Anne Denicolo

Under Offer

Chalet El Mirador

Under Offer €875,000
5 La Chapelle-d'Abondance 182 m²

Chalet El Mirador is a large, modern chalet located in La Chapelle d’Abondance. Originally built in 2005, with a balcony extension completed in 2009, the chalet benefits from 182 sq m of habitable space (approx 232 sq m total space), is in excellent condition throughout and comprises; On the ground floor; a large open plan living, dining and kitchen area with access to the sunny balconies and covered terrace, a spacious entrance hall, a shower room. On the first floor; three double bedrooms (two with balconies), a shower room and separate WC, a lounge area on the landing, and an attic storage room. On the lower ground floor; a spacious master bedroom with ensuite bathroom, plenty of storage and sauna, and office which could be used as a fifth bedroom, a garage and a laundry room. The chalet benefits from exceptional panoramic views of the Abondance valley and plenty of sunshine due to its aspect. It is only 400m to the nearest restaurant and 800m to the centre of the village.

Ed OCKELTON

Ed OCKELTON

For Sale

Chalet Les Landoz

For Sale €975,000
4 Seytroux 230 m²

Chalet Les Landoz is a characterful former Savoyard farmhouse for sale in Seytroux, set in a peaceful hamlet, not overlooked, with remarkable landscaped grounds. Built in 1834, the property extends to approximately 230 m² on a plot of 3,113 m² in total, with a terrace area, a level garden and a wooded section overlooking the stream below. The south-facing aspect provides excellent natural light. The accommodation comprises: Garden level, at terrace level: an entrance, a utility room, a separate WC, a shower room, a kitchen and a spacious dining room with two fireplaces, open to the full height of the house above. First floor: a bright living room with large windows opening onto the balcony, which runs along two sides of the property, two bedrooms, a separate WC and a bathroom. Upper level: two attic bedrooms, the second reached through the first. Also accessible from outside, at the upper level of the property, are an outbuilding currently used as a workshop, and a cellar at garden level. The property further benefits from four external parking spaces. This authentic farmhouse has been carefully fitted out and is in excellent condition. The property is five minutes by car from the centre of Seytroux, which has a village bar and restaurant, 15 minutes from Morzine and approximately 90 minutes from Geneva airport. Contact us for more information and to arrange a viewing.

Kerry Sullivan

Kerry Sullivan

For Sale

Chalet Doc et Douna

For Sale €1,280,000
7 La Chapelle-d'Abondance 421 m²

Chalet Doc et Douna is a substantial and beautifully maintained chalet located in the popular village of La Chapelle d'Abondance, just a short walk from the village centre. Enjoying exceptional panoramic views, plenty of sunshine and views towards the church and the Cret Beni ski pistes, the property occupies a private plot of 891 m². Built in 1997, the chalet is in excellent condition throughout and has been exceptionally well maintained. While buyers may wish to consider some cosmetic upgrades to personalise the interiors, the property is presented in such excellent condition that it feels almost as though it was built yesterday. With 221 m² of habitable space and approximately 421 m² of total usable space, this is an exceptionally spacious chalet offering considerable flexibility for family living, entertaining or rental use. Key Features:- 8 bedrooms, 3 bathrooms plus 3 separate WCs, 221 m² of habitable space, approximately 421 m² of total usable space, private plot of 891 m², open-plan living, dining and kitchen area, feature fireplace, additional kitchen/living room on the lower ground floor, wine cellar, spacious laundry room, large double garage, off-road parking, extensive outdoor space, sunny terrace and balconies, central heating via heat pump, beautiful views towards the church and Cret Beni ski pistes, short walk to the centre of Châtel. Layout:- Ground Floor Entrance hall, spacious open-plan living, dining and kitchen area, feature fireplace, pantry, large bedroom with dressing area, spacious bathroom, access to a large, sunny terrace. First Floor Spacious landing area, two double bedrooms with balcony access, third double bedroom, fourth bedroom under the eaves, family bathroom, separate WC, additional under-eaves storage areas. Lower Ground Floor Two double bedrooms, kitchen/living room, shower room with WC, wine cellar, entrance hall with storage, spacious double garage, large laundry room. Chalet Doc et Douna is a rare opportunity to acquire a very large, exceptionally well-maintained chalet in a sought-after location close to the centre of La Chapelle d'Abondance. With generous living space, extensive outdoor areas, excellent views and plenty of potential for personalisation, this is an ideal property for a large family, multi-generational living or a high-capacity holiday home.

Ed OCKELTON

Ed OCKELTON

For Sale Exclusive

Chalet La Touvière

For Sale €950,000
5 Le Biot 230 m²

This very attractive chalet offers 300 m² of total space, including 230 m² of beautifully presented habitable accommodation, and sits on a generous 1,903 m² buildable plot in one of Le Biot's sought-after sunny hamlets. Built in 1998 and arranged over three levels, the chalet's two upper floors have been beautifully renovated with great taste and attention to detail. The heart of the home is the fabulous kitchen, complete with a practical pantry, which opens onto a bright and spacious living and dining area centred around a feature fireplace. Large picture windows flood the room with natural light while framing uninterrupted views across the valley. The chalet offers five bedrooms in total, including a self-contained one-bedroom apartment on the garden level, along with three bathrooms, an office and a TV room, providing plenty of flexibility for family living or welcoming guests. The top floor is currently undergoing renovation, with the works due to be completed before the sale. On the garden level, alongside the apartment, you'll find two garages, a ski room and a utility room. Outside, a balcony and the incredible garden provide plenty of space to relax and entertain, while several additional parking spaces add further convenience. Facing south-west, the chalet enjoys sunshine throughout the day. With generous living space, a flexible layout and beautiful open views, it is equally suited as a family home or a holiday retreat. Le Biot is a wonderful village with a strong sense of community, particularly for families. It has a great local school, a hotel with a bar and restaurant, Fat Tom's delicatessen, a ski shop, and a takeaway pizza restaurant. And let's not forget the new boulangerie next to the Alpage, which sells delicious local produce.

Angélique COURBOT

Angélique COURBOT

For Sale

Chalet d'Artagnan

For Sale €1,550,000
6 Chatel 198 m²

Located at the top of Petit Châtel, Chalet d'Artagnan is a spacious and modern chalet enjoying stunning panoramic views and excellent sunshine. It benefits from 167,18 sq m habitable space, 198,47 sq m total usable space. Built in 1995 and renovated in 2022, the chalet is arranged over three floors and offers generous accommodation, excellent outdoor space and a highly desirable location close to the ski lift and local amenities. Key Features 6 bedrooms 3 bathrooms plus 3 separate WCs Spacious living room with wood-burning stove Modern kitchen/dining area Sauna Games room South-facing balconies and terrace Garden Garage 500m from the nearest chairlift and shops/restaurants Free ski bus approximately 350m away Possible ski return to the chalet via an off-piste field in good snow conditions Renovated in 2022 Layout Ground Floor Entrance hall Separate WC Spacious living room with wood-burning stove Modern kitchen/dining area Access to a large south-facing balcony Garage First Floor Two double bedrooms with access to a south-facing balcony Family bathroom Separate WC Sauna Lower Ground Floor Large double bedroom with en-suite shower room Three further bedrooms Shower room Separate WC Games room Laundry room Access to the south-facing terrace and garden A rare opportunity to acquire a spacious and recently renovated chalet in one of Petit Châtel's most sought-after areas. With exceptional views, excellent sunshine and convenient access to skiing and local amenities, Chalet d'Artagnan is an ideal family home, holiday property or rental investment in a highly desirable and in-demand location.

Ed OCKELTON

Ed OCKELTON

Under Offer

Chalet Etringa

Under Offer €1,150,000
4 Châtel 128 m²

Chalet Etringa is a modern semi detached chalet in a sunny location, not far from the centre of Chatel. Built in 2019, the property is like new throughout. Laid out over two floors it benefits from 129 sq m of habitable space (165 sq m of usable space including ski room and garage) and comprises; On the lower ground floor – 2 double bedrooms (one with en suite bathroom, one with ensuite shower room) with access to a terrace, bunk room with ensuite shower room, separate WC, office/tv room, laundry/boiler room. On the upper ground floor – open plan living/dining area with wood burning stove, modern fitted kitchen, double bedroom with ensuite shower room, access to the sunny balcony. The property is heated via a heat source pump and under floor heating, and adheres to the latest energy efficiency standards. It also benefits from a spacious private ski room with boot warmers, a garage and two parking spaces. Located just outside the village centre, Chalet Etringa is an easy short walk from the main bars/restaurants and the swimming pool.

Ed OCKELTON

Ed OCKELTON

For Sale

Chalet Morclan

For Sale €875,000
4 Châtel 133 m²

Charming 4-Bedroom Chalet with Panoramic Views – Petit Châtel Located in the popular Petit Châtel area, this attractive chalet, Chalet Morclan, enjoys exceptional panoramic mountain views, a sunny south-west facing aspect, and easy access to the ski bus, shops and restaurants. Originally built in 1993 and partially renovated in 2021, the chalet is arranged over three floors and offers comfortable accommodation for family holidays or year-round living. Key Features 4 bedrooms 2 bathrooms plus separate WC Open-plan living and dining area with wood-burning stove Fully equipped corner kitchen South-west facing terrace with panoramic mountain views Balcony accessed from two bedrooms Garden and terrace accessed from the lower ground floor bedroom Garage plus additional private outdoor parking space Laundry room Walking distance to shops, restaurants and the free ski bus stop Layout Main Floor Open-plan living and dining room with wood-burning stove Corner kitchen Shower room with WC Access to the sunny terrace Lower Ground Floor Double bedroom with terrace and garden access Family bathroom with WC Spacious entrance hall with separate entrance Laundry room Upper Floor Two spacious double bedrooms with balcony access One smaller bedroom Separate WC with wash basin Useful under-eaves storage in all bedrooms and the WC (areas with restricted head height are not included as habitable space) This well-maintained chalet offers an excellent combination of sunshine, views and convenience in one of Châtel's most desirable locations, making it an ideal holiday home, rental investment or permanent residence.

Ed OCKELTON

Ed OCKELTON

For Sale

Chalet La Pesse

For Sale €850,000
4 La Chapelle-d'Abondance 158 m²

Chalet La Pesse is a modern and spacious four bedroom chalet with beautiful south facing views. Built around 2001, the property is in excellent order throughout and comprises; - On the ground floor: Kitchen and open plan living/dining room with fireplace (with access to large terrace), bedroom with private balcony, bathroom, separate guest WC, entrance hall with storage. - On the first floor: two spacious bedrooms with balcony, a mezzanine area which can be used for extra sleeping space, a family bathroom. - On the lower ground floor: Double bedroom with ensuite bathroom, laundry/technical room, original garage (which is used as a second living room/games room), and an external garage with electric door. The property sits on a well maintained garden with lots of sunshine and views to the Mont de Grange mountains and the stunning Dents du Midi range. Location wise, the chalet is on the edge of La Chapelle d’Abondance with easy access to Chatel and the ski areas at Linga and Panthiaz.

Ed OCKELTON

Ed OCKELTON

For Sale Exclusive

Chalet Lili-Rose

For Sale €435,000
3 La Baume 130 m²

Chalet for sale in La Baume combining traditional charm and strong potential. This former farmhouse, built in the early 20th century, is located in a quiet, residential hamlet of the village of La Baume. It has been progressively developed since the late 1970s over 3 levels plus a basement, for a total ground floor area of 130 m², with 3 bedrooms (a 4th can be created). On the garden level you enter into a kitchen-dining room fitted with ample storage and featuring a wood-burning stove, with lovely brightness from its two French doors opening directly onto the garden. The garage is also accessible from inside. This level also has a separate WC. On the first floor you arrive in a beautiful, light-filled living room that invites calm. On this level there is a large bedroom with a balcony (which can be divided into two to create an additional bedroom), and a bathroom. On the top level there are two other attic bedrooms with fitted storage, and a shower room. Outside you can enjoy a terrace and a magnificent landscaped south-facing garden. The total plots amount to 969 m², all in an agricultural zone. For parking, the house has a garage and a parking area. It also includes a cellar. The house is immediately habitable but presents an ideal renovation or value-adding project depending on the wishes of its future owner. A rare opportunity for lovers of alpine authenticity. Contact us to arrange a viewing.

Angélique COURBOT

Angélique COURBOT

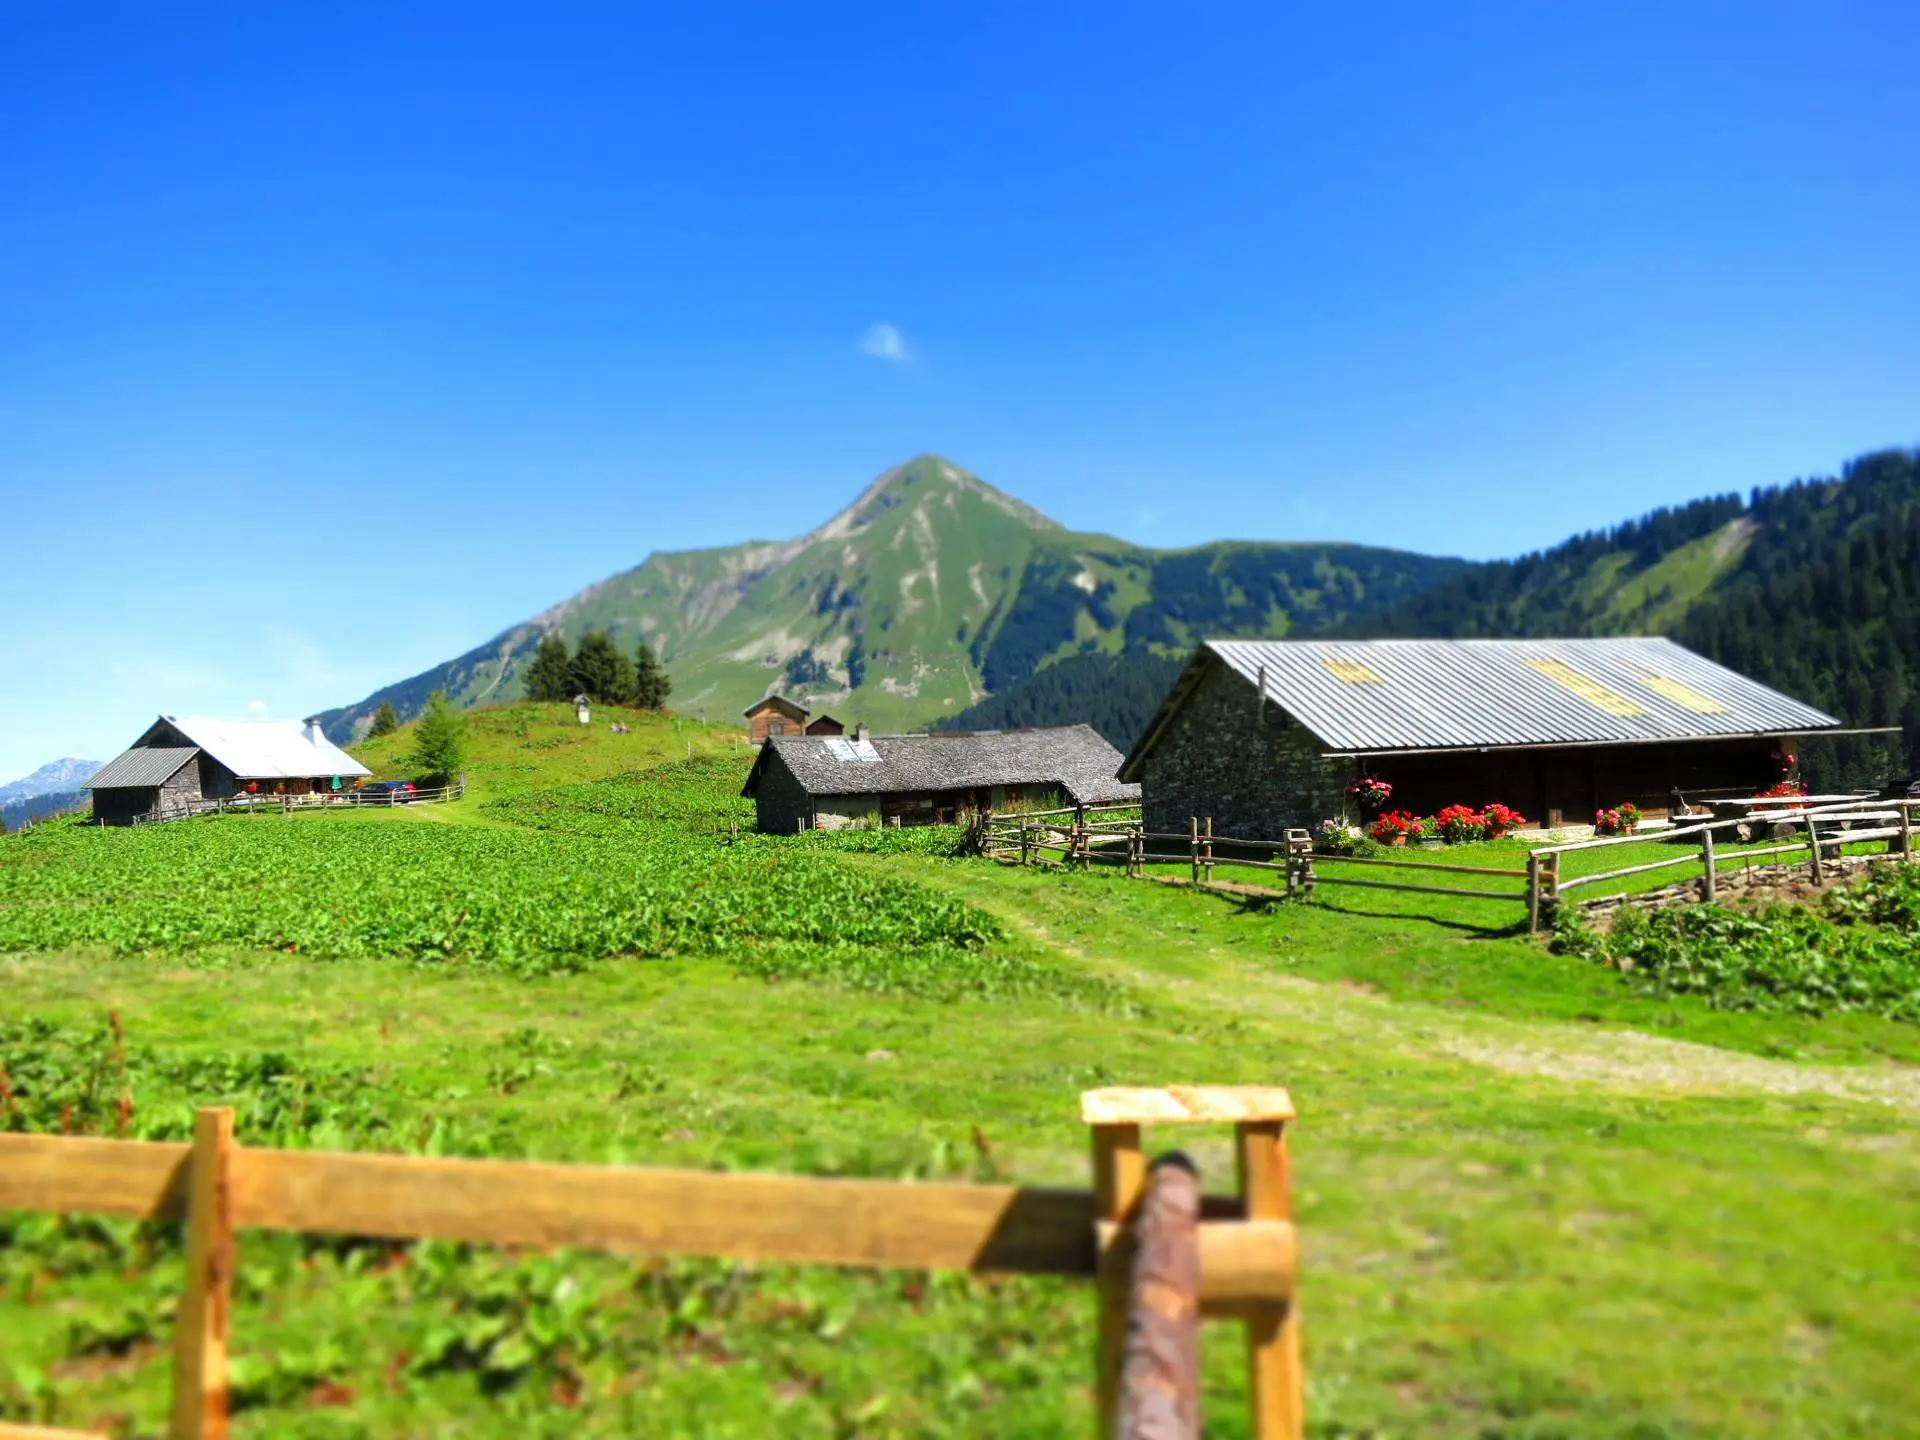
The Portes du Soleil area is located in the Haute-Savoie department of the French Alps, on the border between France and Switzerland. It links 13 resorts on a single lift pass, spread across the French side and the Swiss Alps beyond. The French resorts lie within easy access of the city of Geneva and Lake Geneva, roughly an hour to an hour and a quarter away by car. Property here is bought as a primary home, a holiday base or an investment to let.

The Portes du Soleil ski area

With around 650 km of pistes, close to 400 miles, this is one of the largest linked ski areas in the Alps. A single pass covers all of it. On the Swiss side the linked resorts include Champéry and Morgins, and the main circuit can be skied as a loop between the two countries. For an owner, a property in one French resort reaches the whole area on snow, without moving the car from one resort to the next.

The lower villages depend more on each winter's snowfall than the higher resorts, so conditions through the winter months vary across the area. The higher stations hold snow more reliably.

A year-round destination

The area works in summer as much as winter. When the snow goes the lifts and trails stay open for hiking and mountain biking, and the rivers around Morzine are used for rafting. Les Gets and Morzine run lift-served bike parks through the summer. These summer activities sit alongside the ski season rather than replacing it, with a single summer pass covering the lifts that stay open and marked walking trails running between the villages.

Water is part of what brings people in the warmer months. The resort lakes and outdoor swimming pools open through summer, and some of the higher-end chalets have a private pool.

Property in Portes du Soleil

Property across the area runs from old farmhouses through individual chalets to new-build apartments, and most properties sit in or close to the resort villages. What comes up for sale depends heavily on the resort. Sizes run from one-bedroom apartments to chalets with several bedrooms and a good deal of living space. Older farmhouses often come as renovation projects, while the new-build stock is sold ready to move into.

Morzine

Morzine is the largest resort in the area, a working town of around 3,000 residents rather than a purpose-built station. It sits at around 1,000 m, about 3,280 ft, low enough to live in year-round and high enough for a long winter season. Shops and restaurants stay open in the village centre through the year. Property runs to large individual chalets and duplex penthouses, with a smaller stock of apartments.

Les Gets

Les Gets stands at 1,172 m, about 3,845 ft, a little above Morzine. It keeps a stock of traditional Savoyard farmhouses alongside modern chalets built close to the slopes.

Avoriaz

Avoriaz was built in 1966 as a car-free, ski-in/ski-out resort, so its property is almost all apartments with very few chalets. The buildings sit directly on the snow, which suits buyers who want to step from the door onto the pistes.

Châtel

Châtel is a working village of around 1,300 residents, smaller and quieter than Morzine, towards the eastern edge of the French side. It holds a mix of older property and modern chalets, and keeps its own shops and amenities. It sits at the head of the Abondance valley, the home of Abondance cheese, and draws fewer crowds than the western resorts.

St Jean d'Aulps and La Chapelle d'Abondance

The quieter outer villages are the lower-priced way into the area. St Jean d'Aulps and neighbouring Le Biot lie in the Vallée d'Aulps below Morzine; La Chapelle d'Abondance sits in the Abondance valley beyond Châtel. They give access to the same ski area at lower prices than the headline resorts, and have a more residential feel, lived in across the year rather than only in season.

St Jean d'Aulps is known for the ruins of its 12th-century abbey, and the valley keeps a working, farmed character.

New-build and energy-efficient homes

New developments come up across the valley, and buyers who commit early can often choose finishes and layout before a build completes. They tend to follow a traditional Savoyard style rather than going up as plain modern blocks. New apartments commonly come with a balcony or terrace; new chalets with a garden and garage.

Energy ratings now shape what buyers want. Every French home carries a DPE (Diagnostic de Performance Énergétique), the national energy rating, and demand has moved towards modern, better-insulated property. For older homes the consequence is direct: a poor rating means higher heating costs and, often, a property that is harder to let.

The Portes du Soleil property market

Chalets for sale in Portes du Soleil vary in price greatly depending on size and location, and the largest chalets in Morzine can pass millions of euros. Apartments start well below the chalet range, and a renovated older chalet can sit anywhere within it depending on its condition.

Three things move a price more than any other: altitude, how close the property sits to a lift, and the standing of the resort. A prime location within walking distance of a main lift carries a premium over something a short drive out.

Demand across the area has been steady, and high-end chalets in Châtel and the outer valleys have appreciated over time. Where access and snow are reliable, prices look likely to hold.

Investment and rental potential

The two seasons are what make the rental case. Tourist demand runs through both winter and summer, so a property can be let across much of the year rather than for a single season, and an owner is not tied to the ski weeks alone. Rental yields here have held up well.

Some owners use a leaseback arrangement, letting the property to a management company in return for rental income, with personal use of the property then limited to set periods.

Catered chalets and ski-in apartments fill most readily in winter, while the lakes and bike trails carry the summer bookings.

Contact Us

Have a question about a property or looking for something specific? Get in touch with our team.

First name
Last name
Email
Phone
Subject Message Tell us what you're looking for — e.g. preferred location, property type, budget range, timeframe, must-haves...

We Value Your Privacy

We use cookies to enhance your browsing experience, serve personalized ads or content, and analyze our traffic. By clicking "Accept All", you consent to our use of cookies.

We Value Your Privacy

Non-essential Cookies

These help us measure site traffic and remember your choices, like language and region. Turn them off if you prefer.

Essential Cookies

These cookies are necessary for the website to function and cannot be switched off. They are usually only set in response to actions made by you which amount to a request for services.

Always Active