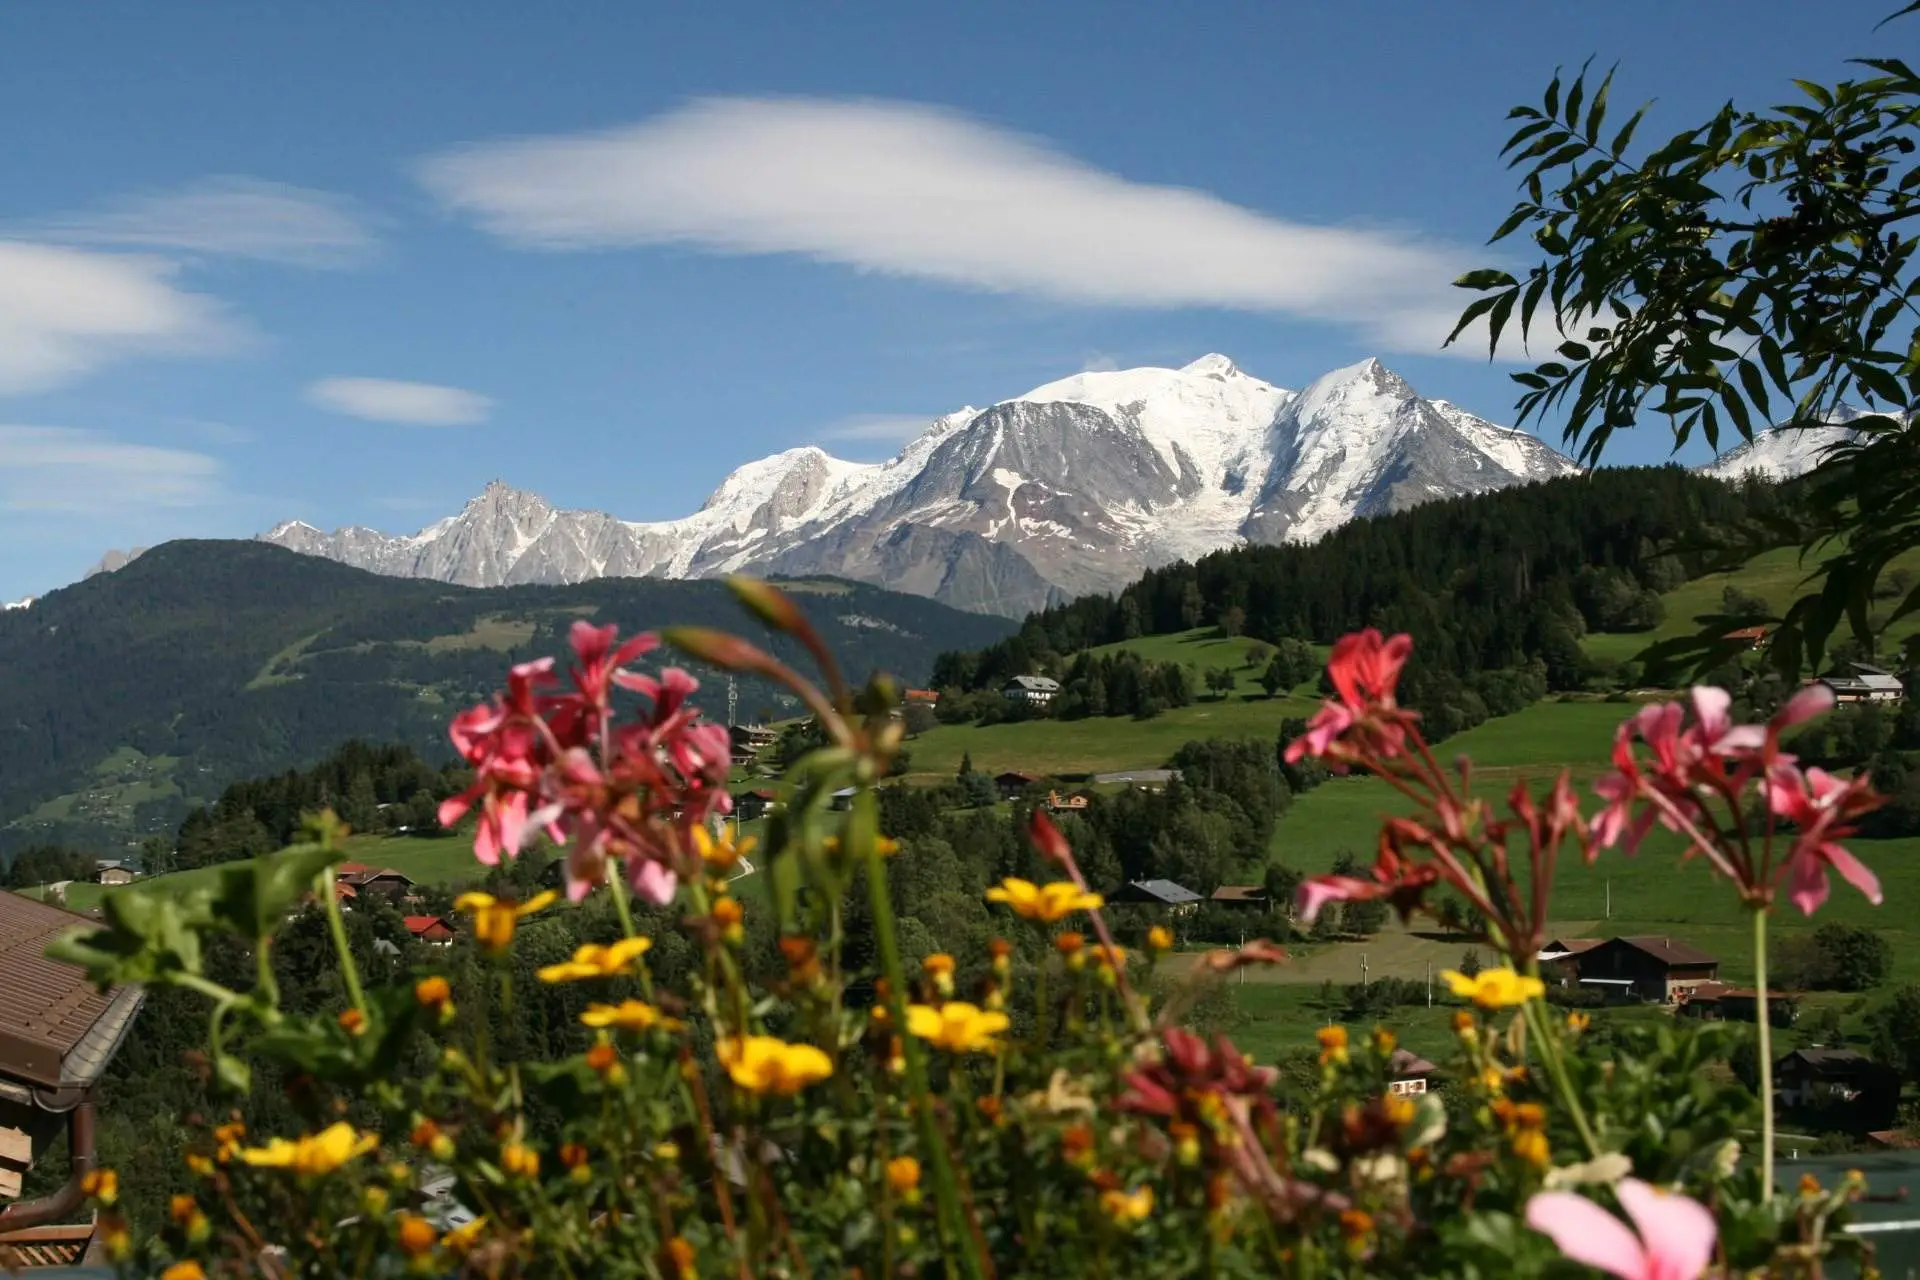
No places with properties match

Bedrooms
Any 1+ 2+ 3+ 4+ 5+
Any
1+
2+
3+
4+
5+
Sort by
Our selection Newest Price: Low to High Price: High to Low
Our selection
Newest
Price: Low to High
Price: High to Low

Chalets & Houses for sale in Les Houches

We currently have 3 properties in our chalets & houses selection for sale in Les Houches.

Properties

For sale

Chalet Maison Neuve

For sale €1,490,000
4 Les Houches 172 m²

Chalet Maison Neuve sits in an elevated position in one of the sunniest and most sought-after areas of Les Houches, with direct access to the ski slopes in the winter and the numerous hiking and biking trails the rest of the year. This modern chalet offers the perfect blend of alpine charm and practical living, with an impressive C rating on the energy efficiency score. The spacious open-plan living area features large bay windows that flood the interior with natural light, while a generous terrace and beautifully landscaped garden provide the ideal vantage point from which to take in the breathtaking panoramic views of the Mont-Blanc Massif. The chalet comprises thus: Garden level: Large open plan kitchen/dining/living area with fireplace, opening onto a stunning terrace and garden with panoramic Mont Blanc views, double bedroom with ensuite shower room and WC. First floor: Entrance hall with cloakroom, leading to a wellness area with sauna, laundry/technical room, double bedroom with shower room and WC. Second floor: Two ensuite bedrooms (one with its own balcony) Exterior: Sunny terrace and landscaped garden, garage, outdoor parking, electric vehicle charging point.
Claire Williams

Claire Williams

For sale

Ferme des Chavaux

For sale €890,000
4 Les Houches 148 m²

Located in the peaceful hamlet of Les Chavaux in the well-known Chamonix valley ski village of Les Houches, this character property dating from 1873 offers a rare renovation opportunity in a stunning natural setting. Set on an exceptional 4,582 m² plot with panoramic Mont Blanc views, the chalet enjoys privacy, open surroundings, and all-day sunshine with quadruple aspect garden terraces from which to enjoy the views, depending on the time of day. The surface area totals 147.5 m² of living space across two levels, with two separate entrances, large farmhouse kitchen, dining room, living room with open fire, WC, boiler and utility room on the ground floor, and 4 generous double bedrooms, family bathroom and WC on the upper level. In annexe a storage cellar, a 6m2 lean-to, double garage and private parking. The quadruple exposition allows a surprising amount of light in, considering the period of construction, and the size of the rooms adds a sense of volume to the property. Its generous proportions and existing layout provide excellent potential for a bespoke renovation project, whether as a family retreat or a high-end rental investment.

Emanuelle Maclean

Emanuelle Maclean

For sale

Ferme de la Source

For sale €4,800,000
5 Les Houches 476 m²

Meticulously reconstructed in 2020 by the current owner as their primary residence, Ferme de la Source is a beautifully appointed five-bedroom farmhouse perched above Les Houches, offering a perfect blend of historic character and contemporary luxury. This truly exceptional property has the grandeur of an exclusive Colorado ski lodge, it's majestic position overlooking the private protected 19 200m2 domaine, the tree-lined driveway leading to the valley of Les Houches beyond. In winter, the double-sided glass fireplace and underfloor heating throughout invite guests to curl up and relax in the lounge after a day on the ski slopes. In the summer months, the outdoor dining area and vast flagstone terrace provides a perfect vantage point from which to sip a sundowner whilst looking out across the valley, warmed by the late evening sun. The property comprises thus: Lower Ground Floor: Gym, technical room, storage room with potential for conversion into a home spa, plus a generous cinema/games room Ground Floor: Welcoming entrance leading to an open-plan kitchen featuring a range cooker, breakfast bar, and dining area. Double-height lounge with fireplace, two en-suite bedrooms, office, utility room, and a secondary entrance with ski room. First floor: Expansive 78m2 double-height mezzanine, master suite with dressing room and large bathroom, two additional en-suite bedrooms, children’s nook/games room. Exterior: 19 200m2 of protected private land, high ceilinged 74m2 garage, mazot, wraparound flagstone terrace with outdoor dining area, long private driveway, ample parking. A rare proposition of luxury and privacy combined with nearby access to numerous ski areas and Geneva airport.

Claire Williams

Claire Williams

Contact Us

Have a question about a property or looking for something specific? Get in touch with our team.

First name
Last name
Email
Phone
Subject
Buying
Selling
Renting
Valuation
Other
Message Tell us what your message is about: the more detail you give, the better we can answer.