
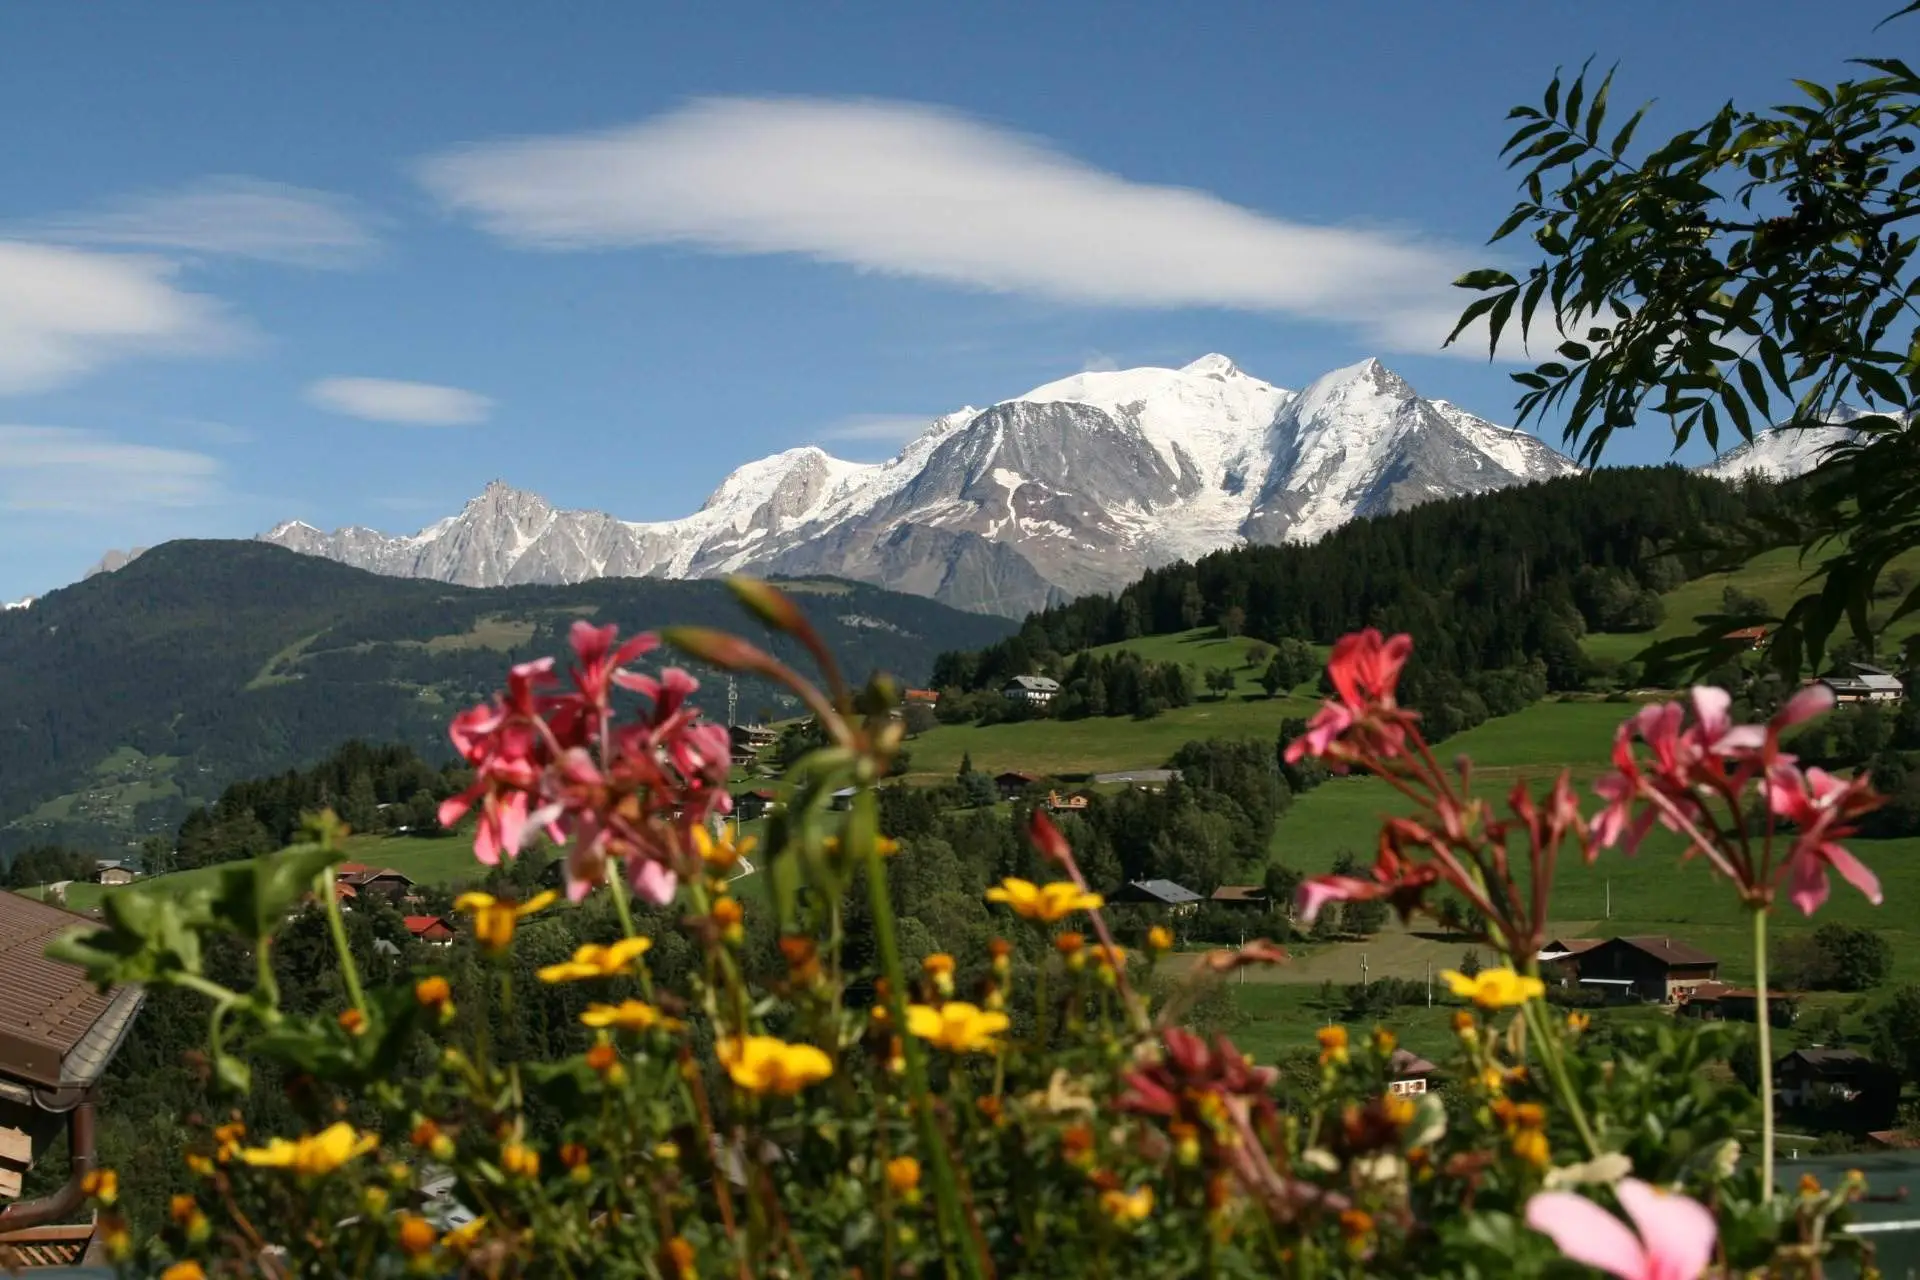
Chalet La Pesse is a modern and spacious four bedroom chalet with beautiful south facing views. Built around 2001, the property is in excellent order throughout and comprises;
- On the ground floor: Kitchen and open plan living/dining room with fireplace (with access to large terrace), bedroom with private balcony, bathroom, separate guest WC, entrance hall with storage.
- On the first floor: two spacious bedrooms with balcony, a mezzanine area which can be used for extra sleeping space, a family bathroom.
- On the lower ground floor: Double bedroom with ensuite bathroom, laundry/technical room, original garage (which is used as a second living room/games room), and an external garage with electric door.
The property sits on a well maintained garden with lots of sunshine and views to the Mont de Grange mountains and the stunning Dents du Midi range.
Location wise, the chalet is on the edge of La Chapelle d’Abondance with easy access to Chatel and the ski areas at Linga and Panthiaz.
Chalet La Ferme – Exceptional Historic Farmhouse in the Heart of La Chapelle d’Abondance
Price: €1,590,000
Location: La Chapelle d’Abondance, Portes du Soleil, Haute-Savoie, France
A rare opportunity to acquire a truly unique alpine property in one of the most charming ski-resort villages in the Portes du Soleil! This historical farmhouse, dating from 1680, has been thoughtfully extended and fully renovated in 2007/2008, blending authentic character with modern comfort throughout.
Property Highlights
Spacious Family Home: Approximately 430 m² of living space across three floors, beautifully combining original architectural features with contemporary finishes.
Bedroom Layout: A total of 6 bedrooms and 6 bathrooms, including a master suite and several generous guest rooms — perfect for family living or rental use.
Independent Apartment: On the garden level, a self-contained one-bedroom apartment with living room/kitchen, private garden access, bathroom and utility spaces — ideal for guests or rental income.
Living Space: A stunning upper-floor living room with high ceilings, exposed original beams and a feature fireplace, opening to a well-equipped kitchen and mezzanine area.
Outdoor Living: Sunny, south-facing garden with terrace and sunken jacuzzi, plus a double garage, car port and off-road parking.
Caves For Development - The spacious cave areas could be converted into a swimming pool or cinema room.
Practical Features: Modern insulation, updated windows and efficient heating system, all delivered sympathetically within the traditional farmhouse fabric.
Unbeatable Central Location
Perfectly positioned in the centre of La Chapelle d’Abondance, this property offers immediate access to village amenities — shops, restaurants and ski bus service are just steps away. The ski bus stops nearby, connecting to the Portes du Soleil domain and Châtel’s extensive piste network, while summer mountain trails and outdoor activities abound.
Investment & Development Potential
This is more than just a beautiful home — the substantial 1 196 m² land parcel, situated right in the centre of the village, presents significant investment and redevelopment potential. With such a large buildable plot in a prime alpine location, possibilities include:
Expansion or additional structures (subject to planning consent)
Commercial or tourism-oriented development (e.g., boutique chalets, guesthouses, or seasonal rental units)
Enhanced revenue streams leveraging the independent apartment and existing bedroom layout
Given the combination of location, scale and flexibility, this property represents a compelling buy for both lifestyle buyers and astute investors.
Why Chalet La Ferme Stands Out:-
⭐ A stunning historic gem fully modernised for today’s living
⭐ Exceptional room configuration ideal for family use or guest accommodation
⭐ Rare central village setting with immediate access to year-round activities
⭐ Large plot with potential for future value creation
Chalet Pelerin is a modern and spacious six bedroom chalet in a sunny location just outside of Abondance. Built in 2005, the property is in excellent order throughout and comprises;
On the lower ground floor: Garage, hallway/laundry room, two bedrooms, shower room, boiler room.
On the ground floor: Open plan living, dining and kitchen area with wood burning stove, access to the sunny covered terrace, entrance hall with cupboards and visitor toilet, double bedroom with ensuite bathroom.
On the first floor: Two double bedrooms with balcony, double bedroom with ensuite shower room, family bathroom.
The property has an easy to maintain garden, and benefits from a lot of sunshine due to its southerly aspect. The footpath which runs along the river Dranse is easy to access on foot (or on bike). The chalet is located 1.5 km from the shops in Abondance, and only a 10-15 minute drive from the main skiing of the Portes du Soleil.
Chalet Dragon offers buyers the opportunity to acquire two chalets in the sought after area of “Le Rys” in the popular ski resort of La Chapelle d’Abondance.
Built in the 1980s, the two chalets are in excellent order throughout and offer owners many usage options.
Currently, the larger of the two chalets (Chalet Dragon) is used as a family holiday home, while the smaller chalet (Chalet Dragon) is rented as a gite.
The chalets are laid out as follows;
Chalet Dragon is a spacious chalet laid out over four floors. It benefits from 251.67 sq m of habitable space (300.23 sq m of total space) and comprises;
On the lower ground floor, a spacious double garage, laundry room, cave, boiler room, ski room and wine celler.
On the ground floor, open plan living/dining room with open fire and access to the sunny terrace and balconies, kitchen, tv “snug”, bedroom, bathroom, separate WC and spacious entrance hall.
On the first floor, one master bedroom with spacious en suite bathroom, double room with en suite shower room, two further double bedrooms, family bathroom, office area.
In the attic, useful extra storage or sleeping space with shower room.
Petit Dragon is a smaller chalet laid out over three floors. It benefits from 103.54 sq m of habitable space (130.30 sq m of total space) and comprises;
On the lower ground floor, spacious entrance hall with plenty of storage, two bedrooms, shower room, boiler room.
On the ground floor, open plan living/dining/kitchen area with open fire, bathroom, bedroom and laundry room.
On the first floor, bedroom and separate WC.
The property’s elevation gives it extraordinary far reaching views, including the magnificent “Dents du Midi” mountains. The chalets face south and the location is exceptionally sunny all year round.
Externally there is a covered jacuzzi, pleasant gardens and adequate parking for a number of cars.
The chalets are only 280 m from the nearest restaurant, 1000 m to the Telecabine and 750 m from the centre of La Chapelle d’Abondance.
This is an exceptionally rare product to come to market due to the size, layout and sought after location.
We are very proud to offer this beautiful, detached chalet with an amazing view, located in the popular ski resort of Abondance, part of the Portes du Soleil ski domaine!
The chalet is south facing, and has open panoramic views. It is like new throughout and is situated on a complex which includes a wellness area, gym, pool, hot tub and sauna.
Built over 3 floors, the property comprises;
First floor: Spacious living room with large windows, access to the upper terrace, exposed beams and fireplace, an open and modern fully fitted and equipped kitchen with cooking island and granite worksurfaces, pantry, large sunny terrace (complete with lighting and fireplace), entrance hall and guest WC. The entire first floor is finished with a parquet floor and underfloor heating.
Floor -1: From the landing you have access to four bedrooms - two of which have an ensuite bathroom, a bathroom in the hallway, a separate toilet room and the stairs to floor -2. From each bedroom you can enjoy the amazing views of the mountains and the valley. Again, all bedrooms have a beautiful parquet floor with underfloor heating and the walls and ceiling are smooth plastered.
Floor -2: From the landing you have access to two bathrooms, the wellness area, ski / laundry room and two bedrooms. The ski/laundry room has a washing machine connection and a heatable Koralp ski boot holder. The wellness area with sofa bed has a light tiled floor and a sauna.
The chalet also benefits from two private parking spaces, a large carport and under the apartments an additional private covered parking space.
Located a short drive from the centre of Abondance, the chalet has easy access to the stations of the Portes du Soleil (Chatel, Morzine, Abondance, La Chapelle d'Abondance) and also the Montagnes d'Evian (Abondance, Bernex & Thollon). In summer, the chalet is a short drive from the beaches on Lac Leman (Evian, Lugrin).
Le Domaine des Meuniers is a project of four high quality five bedroom chalets to be built in the pretty hamlet of Richebourg, between Abondance and La Chapelle d’Abondance.
The chalet will be delivered key in hand, including fully equipped kitchen, and will of course respect all the latest energy efficiency regulations.
Chalet A has 5 bedrooms, 122.97 sq m of habitable space (143.61 usable space), a balcony of 48.31 sq m, and 375 sq m of land.
The chalets are located in Richebourg, close to, but set back from, the main road into La Chapelle d’Abondance. The location is exceptionally sunny and has wonderful views.
Delivery scheduled for the 2nd half of 2027.
Also available:-
Chalet B, Le Domaine des Meuniers
Chalet C, Le Domaine des Meuniers
Chalet D, Le Domaine des Meuniers
Le Domaine des Meuniers is a project of four high quality five bedroom chalets to be built in the pretty hamlet of Richebourg, between Abondance and La Chapelle d’Abondance.
The chalet will be delivered key in hand, including fully equipped kitchen, and will of course respect all the latest energy efficiency regulations.
Chalet B has 5 bedrooms, 122.97 sq m of habitable space (143.61 usable space), a balcony of 48.31 sq m and 338 sq m of land.
The chalets are located in Richebourg, close to, but set back from, the main road into La Chapelle d’Abondance. The location is exceptionally sunny and has wonderful views.
Delivery scheduled for the 2nd half of 2027.
Also available:-
Chalet A, Le Domaine des Meuniers
Chalet C, Le Domaine des Meuniers
Chalet D, Le Domaine des Meuniers
Le Domaine des Meuniers is a project of four high quality five bedroom chalets to be built in the pretty hamlet of Richebourg, between Abondance and La Chapelle d’Abondance.
The chalet will be delivered key in hand, including fully equipped kitchen, and will of course respect all the latest energy efficiency regulations.
Chalet C has 5 bedrooms, 125.50 sq m of habitable space (146.67 usable space), a balcony of 48.24 sq m, and 400 sq m of land.
The chalets are located in Richebourg, close to, but set back from, the main road into La Chapelle d’Abondance. The location is exceptionally sunny and has wonderful views.
Delivery scheduled for the 2nd half of 2027.
Also available:-
Chalet A, Le Domaine des Meuniers
Chalet B, Le Domaine des Meuniers
Chalet D, Le Domaine des Meuniers
Le Domaine des Meuniers is a project of four high quality five bedroom chalets to be built in the pretty hamlet of Richebourg, between Abondance and La Chapelle d’Abondance.
The chalet will be delivered key in hand, including fully equipped kitchen, and will of course respect all the latest energy efficiency regulations.
Chalet D has 5 bedrooms, 125.50 sq m of habitable space (146.67 usable space), a balcony of 48.24 sq m and 338 sq m of land.
The chalets are located in Richebourg, close to, but set back from, the main road into La Chapelle d’Abondance. The location is exceptionally sunny and has wonderful views.
Delivery scheduled for the 2nd half of 2027.
Also available:-
Chalet A, Le Domaine des Meuniers
Chalet B, Le Domaine des Meuniers
Chalet C, Le Domaine des Meuniers
Located in the highly sought-after Ville du Nant area of La Chapelle-d'Abondance, this exceptional luxury ski chalet offers the perfect combination of authentic Alpine charm, generous living space, and modern comfort.
Built in 2005 to an exceptionally high standard, the property remains in immaculate, almost-new condition throughout. With over 240 m² of habitable space (270 sq m total space), this is a rare opportunity to acquire a substantial family chalet or premium mountain retreat in one of the most desirable locations in the valley.
The heart of the home is the stunning open-plan living, dining and kitchen area spanning nearly 100 m² on the ground floor. Featuring impressive double-height ceilings, a beautiful built-in Savoyard-style fireplace, and a contemporary fitted kitchen complete with AGA, this spectacular space is designed for both entertaining and relaxed family living. Large doors open directly onto a sunny balcony and private garden, where a jacuzzi hot tub provides the perfect place to unwind while enjoying the surrounding mountain scenery.
Upstairs, the chalet offers two spacious and beautifully appointed bedroom suites. The principal double bedroom benefits from a charming mezzanine area and private bathroom, while the second generous double bedroom includes a dressing room and en-suite shower room.
The lower ground floor provides excellent flexibility, featuring two further double bedrooms, a family bathroom, separate WC, a second living room with kitchen, entrance porch, additional WC, laundry room, boiler room, and extensive storage space. Part of this level can easily function as a self-contained apartment, making it ideal for guest accommodation, multigenerational living, or rental income potential.
Outside, the chalet is equally impressive. Set within 915 m² of private landscaped gardens, the property enjoys excellent sunshine, privacy, and magnificent far-reaching views, including stunning vistas towards the Dent du Midi mountains. A single garage, double car port, and additional off-road parking complete the offering.
This outstanding chalet combines size, quality, location, and flexibility in one exceptional package.
Appt. des Etoiles is a stunning, modern, duplex apartment located close to the pistes, and the centre of La Chapelle d’Abondance. Completed in 2018 to an unrivalled specification, the apartment is in excellent order throughout.
It has been designed to enable family and friends groups to enjoy alpine sports and recreational activities, and also ‘chill’, in a luxury home from home environment.
The apartment provides open plan living & socialising areas, together with four large & comfortable en-suite bedrooms. Creating a feeling of space, it provides for you to join in and relax as the mood takes. The generous south facing balcony enables inside/outside living during the summer months, perfectly catching the sun. The backdrop is a view of Mont de Grange.
Built to the highest specification the apartment utilises: zone controlled underfloor heating by gas boiler, an intelligent ‘mood’ lighting system, a Sonos sound system, a cctv system, a heat recovery & ventilation system, and a bespoke kitchen, all of which provide an environment for comfortable living, and in which you feel looked after. This level of specification and design is rare and unique in an alpine property.
The village of La Chapelle, with its restaurants, bars and bakery, is within easy walking distance, the apartment being located 200m from the Creí Beni the ski area. Access to the Portes du Soleil is just 1.5km away.
On the main floor – entrance hall with storage, large open plan living/dining/kitchen area with wood burning stove, modern fitted kitchen and access to the sunny south facing balcony, double bedroom, shower room.
On the lower floor – three double bedrooms (two with en suite shower rooms, one with en suite bathroom).
The property is located in a ‘chalet style’ building of only four apartments. The apartment comes with two private caves for storage, and has access to the building’s communal areas which include a games/tv room, gym, sauna, steam room and showers. It has the advantages of a chalet with the convenience of an apartment.
There is adequate external parking around the building for a number of cars.
Appt. Pierre Blanche is a modern and spacious apartment located in La Chapelle d’Abondance, a short walk from the centre and the ski lifts.
Built in 2016, the apartment is in excellent order throughout and comprises a spacious entrance hall with storage, shower room, “coin montagne” sleeping area, three double bedrooms (one with en suite shower room and balcony), living/dining/kitchen area with access to the balcony.
The apartment also benefits from a parking space and two caves, and is sold furnished.
The property is ideally placed being a short walk from the shops/restaurants, the ski bus stop and the chairlift of the Cret Beni ski area.
Have a question about a property or looking for something specific? Get in touch with our team.
We Value Your Privacy
We use cookies to enhance your browsing experience, serve personalized ads or content, and analyze our traffic. By clicking "Accept All", you consent to our use of cookies.
We Value Your Privacy
Non-essential Cookies
These help us measure site traffic and remember your choices, like language and region. Turn them off if you prefer.
Essential Cookies
These cookies are necessary for the website to function and cannot be switched off. They are usually only set in response to actions made by you which amount to a request for services.